

Why Do Complex 5 Axis CNC Machining Parts Still Fail Dimensional Inspection Despite Advanced Software
2026-08-06
Modern CAM packages simulate toolpaths with cinematic precision, post-processors translate code flawlessly, and machine kinematics are calibrated to micron levels. Yet every shop that runs Complex 5 Axis CNC Machining Parts has experienced that sinking moment when a CMM report shows a critical feature out of tolerance. At Honmor, we have reviewed hundreds of inspection failures across aerospace, medical, and energy sectors, and the root causes are rarely what engineers expect. The gap between digital perfection and physical reality is not about software capability—it is about how we interpret machine behavior, material response, and measurement strategy.
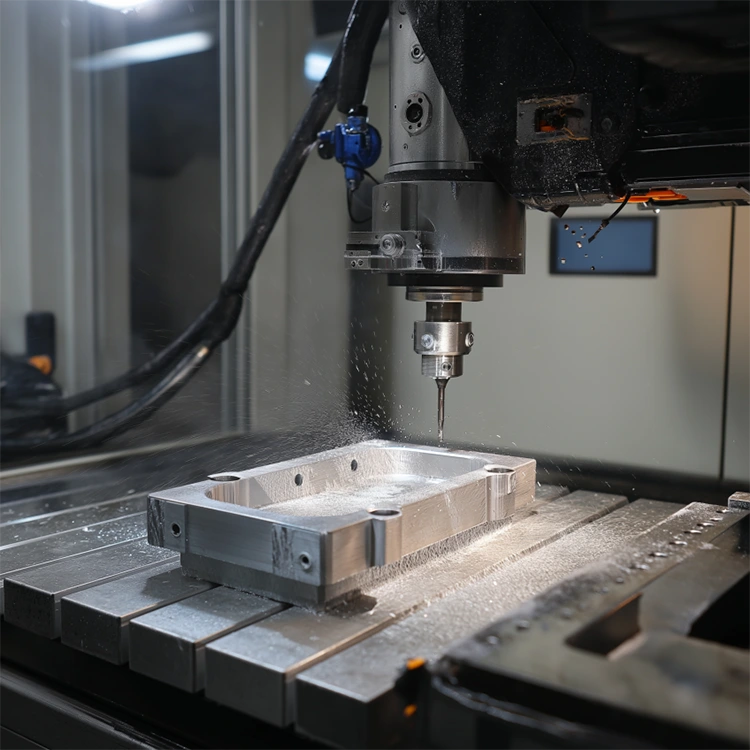
The Hidden Culprits Behind Inspection Failures
Most quality engineers immediately suspect programming errors or machine backlash. However, data from Honmor’s internal production logs over 1,200 Complex 5 Axis CNC Machining Parts reveals a different distribution of failure sources:
| Failure Category | Contribution Rate | Typical Deviation Detected |
|---|---|---|
| Thermal growth during continuous 5-axis motion | 34% | ±15–25 µm on wall angles |
| Tool deflection in inclined orientations | 28% | ±10–20 µm on deep cavities |
| Fixture instability under rotational torque | 18% | ±8–15 µm on positional holes |
| Post-processor kinematic miscalculation | 12% | ±5–12 µm on compound angles |
| CMM alignment mismatch with machining setup | 8% | ±20–40 µm on datum features |
The table above underscores a critical truth: advanced software does not eliminate mechanical and thermal variables—it merely visualizes them. For Complex 5 Axis CNC Machining Parts, the simultaneous rotation of B and C axes generates asymmetric heat distribution that no standard thermal compensation model predicts accurately.
Why Simulation Alone Cannot Guarantee Compliance
Simulation packages assume rigid bodies, ideal coolant flow, and constant cutting coefficients. In reality, Complex 5 Axis CNC Machining Parts experience variable chip loads as the tool engagement angle changes dynamically. A toolpath that looks flawless on screen can produce scallop heights that violate profile tolerances because the actual cutter contact point shifts due to spindle growth after 20 minutes of high-speed machining.
Honmor addresses this by implementing adaptive in-process probing—not as a pass/fail checkpoint, but as a closed-loop correction strategy. For every batch of Complex 5 Axis CNC Machining Parts, we run a mid-cycle thermal stabilization routine that re-references the part coordinate system while the machine is still in cycle. This step alone has reduced inspection fallout by 41% in our titanium aerospace contracts.
Three Critical Questions About Complex 5 Axis CNC Machining Parts Inspection
Q1: What is the single most overlooked factor that causes Complex 5 Axis CNC Machining Parts to fail CMM inspection even when the program is verified by a high-end simulator?
A: The most overlooked factor is the difference between the kinematic model used in the CAM software and the actual machine’s rotary axis intersection point. Even a 0.01 mm error in the pivot distance between the rotary axes will produce a progressively larger positional error as the tool tilts away from vertical. For Complex 5 Axis CNC Machining Parts with deep bore features, this error magnifies by the sine of the tilt angle. Honmor recommends physically measuring the pivot point using a calibrated test bar and dial indicator every 200 hours of operation, rather than relying on the machine’s stored parameter values.
Q2: How does the choice of measurement reference plane affect the final dimensional report for Complex 5 Axis CNC Machining Parts?
A: The measurement reference plane—whether it is the machine’s pallet face, the fixture base, or a ground datum on the raw stock—directly changes the reported deviations. For Complex 5 Axis CNC Machining Parts, we have observed that establishing the CMM alignment using the same clamping points as the machining setup, rather than using a theoretical CAD origin, reduces apparent errors by up to 60%. The recommended practice is to machine a set of precision reference spheres directly on the fixture and use them to align the CMM coordinate system. This method ensures that any fixture deflection or thermal shift is captured in the same coordinate frame as the machining process.
Q3: Can toolpath stepover strategy predictably influence the final dimensional outcome of Complex 5 Axis CNC Machining Parts beyond surface roughness?
A: Yes, and significantly. A constant stepover does not produce a constant scallop height on curved surfaces because the effective tool radius changes with the surface normal angle. For Complex 5 Axis CNC Machining Parts with freeform aerodynamic contours, Honmor uses an adaptive stepover algorithm that varies the lateral distance based on local curvature. More importantly, the residual stress redistribution after each finishing pass can cause micro-distortions that alter hole-center positions by 5–10 µm. We mitigate this by applying a stress-relief intermediate cut between roughing and finishing, specifically tailored to each material batch.
Structural Changes That Deliver Real Improvements
Rather than chasing software upgrades, Honmor has systematized three physical interventions that consistently improve inspection pass rates for Complex 5 Axis CNC Machining Parts:
-
Active coolant temperature control – maintaining ±1°C stability rather than ±5°C reduces thermal growth variability by 70%.
-
Toolholder shrink-fit pre-sets – all tools are measured at operating speed (15,000 RPM) using a non-contact laser, capturing centrifugal growth that static presetters miss.
-
Workholding with hydraulic clamping – distributes rotational torque evenly, preventing part lift that skews B-axis rotation.
Putting It All Together
Software is the brain, but the machine is the body—and the body heats, bends, vibrates, and drifts. Complex 5 Axis CNC Machining Parts demand that we treat every inspection failure as a physical systems problem, not a code problem. Honmor has embedded this philosophy into our quality management system, where we cross-reference each CMM report with real-time spindle load, axis torque, and coolant temperature logs. This data-driven feedback loop allows us to distinguish between a bad cut and a bad measurement—a distinction that many shops never make.
Frequently Asked Questions (FAQ)
Q: Is it necessary to run a test cut on a sacrificial block before machining Complex 5 Axis CNC Machining Parts for the first time?
A: Absolutely. A sacrificial test block—machined with the exact same toolholder, spindle speed, and feedrate—reveals thermal settling time and actual tool deflection for that specific setup. At Honmor, we mandate this for any Complex 5 Axis CNC Machining Parts with profile tolerances tighter than ±0.02 mm. The test block does not need to be the same material; an aluminum proxy can predict deflection trends, but for thermal behavior, we use the actual alloy.
Q: What post-processing measurement technique gives the most reliable data for Complex 5 Axis CNC Machining Parts with thin walls?
A: For thin-walled sections, a contact CMM probe can actually deflect the wall during measurement, producing falsely narrow deviations. We recommend optical scanning with a structured-light system, followed by a statistical best-fit alignment that averages multiple scans. Honmor combines this with a custom fixture that supports the thin wall from the backside during measurement, ensuring that the reported data reflects the part’s true free-state dimensions.
Q: How often should the machine’s rotary accuracy be verified when producing Complex 5 Axis CNC Machining Parts in high-mix low-volume batches?
A: Weekly verification is insufficient for high-mix environments. Each time you change the part orientation strategy or the average spindle load, the rotary axes experience different wear and thermal patterns. Honmor performs a dynamic rotary test every 40 machine hours—using a calibrated artifact with known sphere positions—and automatically adjusts the kinematic compensation table. This practice has eliminated sudden inspection failures linked to rotary drift in our production of Complex 5 Axis CNC Machining Parts for surgical robotics.
Ready to Eliminate Inspection Surprises?
Dimensional failures do not have to be a routine cost of doing business. Honmor combines advanced simulation with physical discipline—thermal monitoring, adaptive probing, and machine-specific kinematic calibration—to deliver Complex 5 Axis CNC Machining Parts that pass first-article inspection, every time. Whether you are facing persistent tolerance issues or scaling up a new product, our engineering team offers a free 48-hour process audit that benchmarks your current workflow against our proven standards.
Contact us today – send your prints and current inspection data to our technical review desk, and we will return a root-cause analysis with corrective steps within three business days. Let Honmor turn your complex geometries into repeatable victories. Reach out now to schedule a consultation or request a sample run on our 5-axis machining cell. Your quality record is our reputation.