

How Can You Ensure Quality Control in Precision Metal Stamping Parts Production
2026-10-26
Quality control in Precision Metal Stamping Parts production is not a single inspection step—it is a system that runs from material receiving through final shipment. At Qiren, every Precision Metal Stamping Parts project is governed by a documented control plan that combines incoming material verification, in-process monitoring, and final dimensional and functional validation. This structured approach is what separates consistent production from sporadic output.
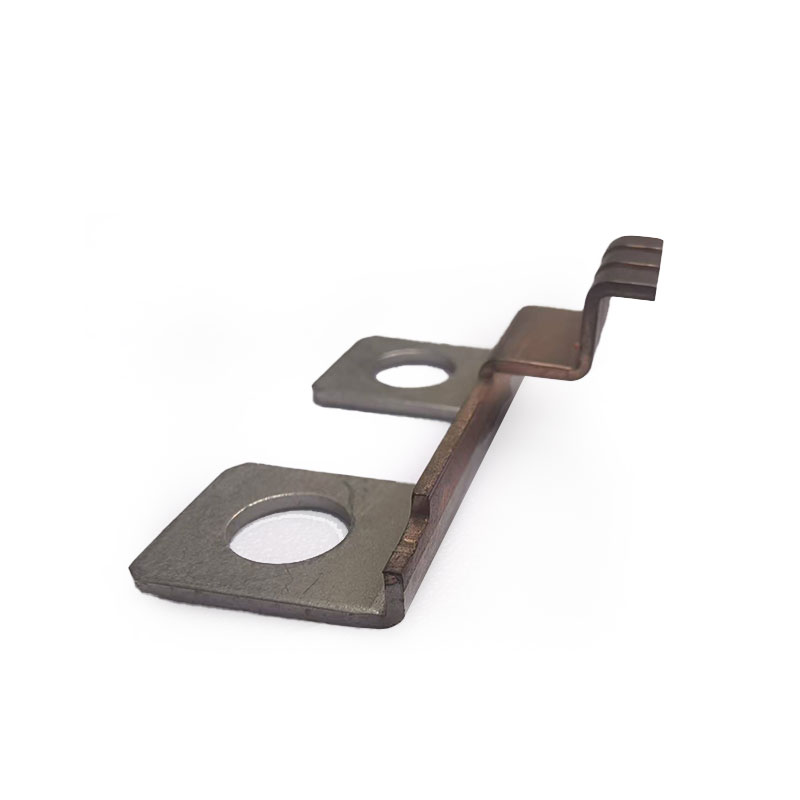
1. Start With Material and Supplier Verification
Defects in Precision Metal Stamping Parts often originate before the press ever runs. Incoming coil and sheet stock should be checked for thickness tolerance, hardness, surface condition, and chemistry against the specification. Qiren requires mill certificates and performs incoming inspection on every lot, with traceability records linked to the production order.
| Control Point | What to Verify | Typical Method |
|---|---|---|
| Incoming material | Thickness, hardness, chemistry | Micrometer, hardness tester, mill cert review |
| First article | All critical dimensions | CMM, optical comparator |
| In-process | Punch wear, burr height, bend angle | Sampling gauges, visual inspection |
| Final inspection | GD&T, surface, function | CMM, profile projector, functional gauge |
2. Build a First Article and In-Process Inspection Routine
A first article inspection confirms that tooling and process settings produce conforming Precision Metal Stamping Parts before volume runs begin. During production, sampling frequency should be tied to risk: tighter tolerances and thinner materials require more frequent checks. Qiren uses statistical process control on critical dimensions so that trends are corrected before parts drift out of tolerance.
3. Control Tooling Wear and Burr Formation
Punch and die wear directly affects edge quality, burr height, and dimensional stability in Precision Metal Stamping Parts. A preventive maintenance schedule based on stroke count, combined with periodic burr measurement, keeps variation under control. Documented tooling maintenance records also support traceability during audits.
4. Use Documented Traceability and Corrective Action
Every lot should be traceable to material, tooling, operator, and inspection results. When nonconformances appear, a structured corrective action process—root cause analysis, containment, and verification of effectiveness—prevents recurrence. Qiren maintains inspection records and PPAP documentation for customer review.
Frequently Asked Questions
Q: What tolerances can be held in Precision Metal Stamping Parts production?
A: Typical commercial tolerances range from ±0.05 mm to ±0.1 mm, while critical features can be held to ±0.01 mm to ±0.02 mm depending on material thickness, part geometry, and tooling design. Tolerances should always be reviewed against the functional requirement rather than specified arbitrarily.
Q: How often should inspection be performed during a production run?
A: Inspection frequency depends on risk. High-volume runs with tight tolerances may require checks every 30 to 60 minutes, while stable, loose-tolerance parts may be sampled hourly or per shift. The frequency should be defined in the control plan and adjusted based on SPC results.
Q: What documentation should accompany Precision Metal Stamping Parts shipments?
A: Shipments should include inspection reports, material certificates, and, where required, PPAP or FAI documentation. Traceability records linking the lot to material and tooling history are essential for quality audits and corrective action.
5. Align Inspection With Customer Requirements
Quality control is most effective when the control plan mirrors the customer's drawing, GD&T, and acceptance criteria. Early communication on critical features, surface requirements, and packaging protects both schedule and conformity. Qiren reviews every Precision Metal Stamping Parts specification before tooling release to confirm capability.
Reliable quality does not come from inspection alone—it comes from controlled processes, maintained tooling, and documented traceability. Contact Qiren today to discuss your Precision Metal Stamping Parts requirements and request a detailed quality control plan for your next project.